



Bought with Knipe Realty ERA Powered
$650,000
$679,900
4.4%For more information regarding the value of a property, please contact us for a free consultation.
4 Beds
2.1 Baths
2,166 SqFt
SOLD DATE : 07/17/2026
Key Details
Sold Price $650,000
Property Type Single Family Home
Sub Type Single Family Residence
Listing Status Sold
Purchase Type For Sale
Square Footage 2,166 sqft
Price per Sqft $300
Subdivision Deer Meadows / Westview
MLS Listing ID 742359985
Sold Date 07/17/26
Style Stories2, Traditional
Bedrooms 4
Full Baths 2
HOA Y/N No
Year Built 1990
Annual Tax Amount $8,895
Tax Year 2025
Lot Size 6,098 Sqft
Property Sub-Type Single Family Residence
Property Description
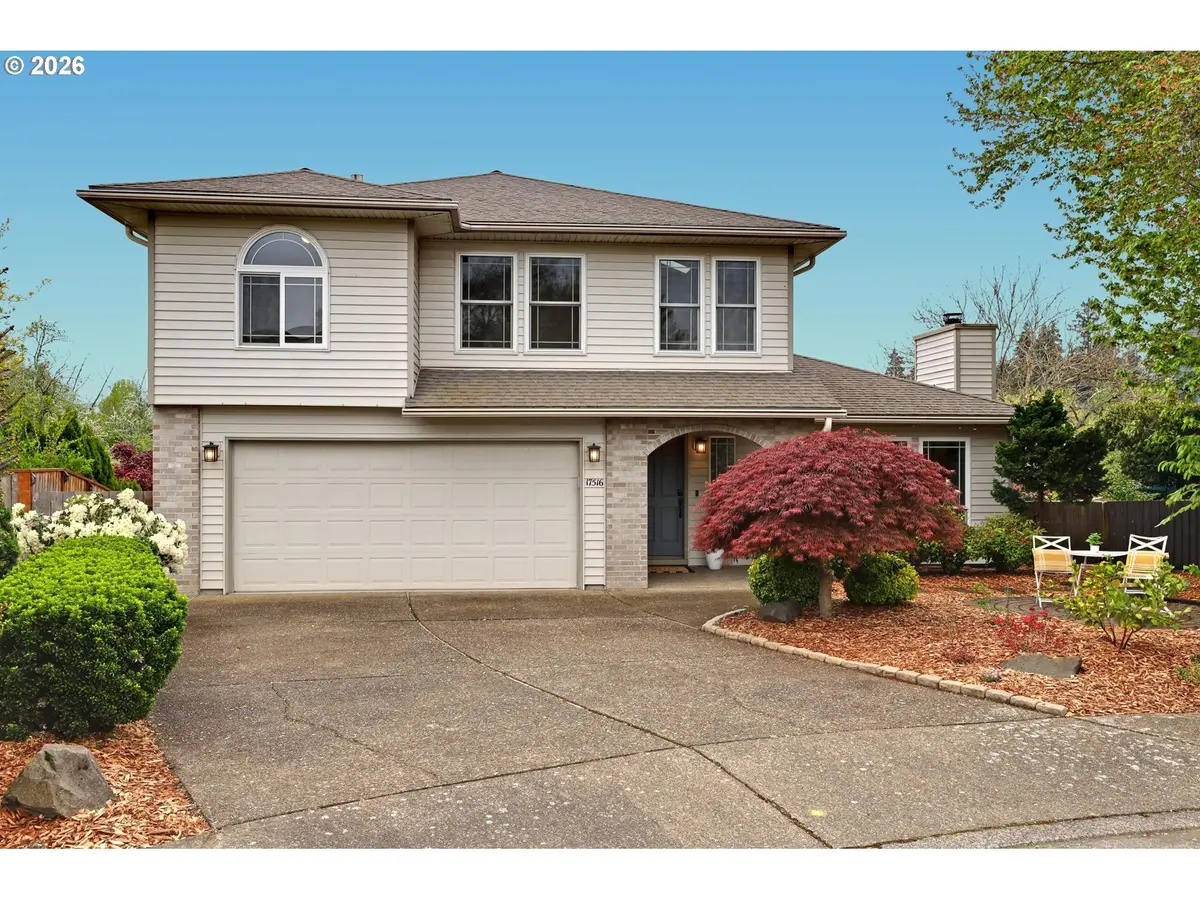
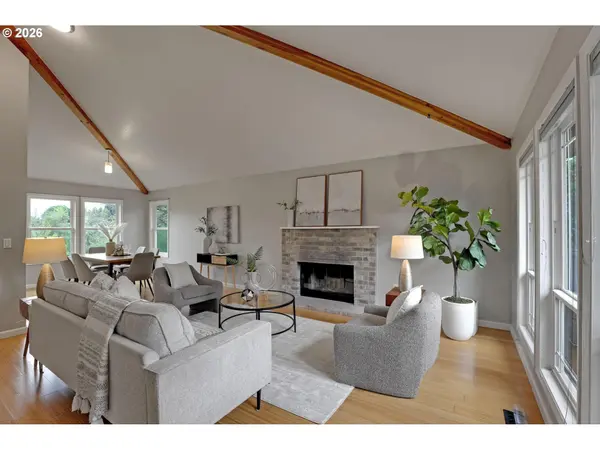
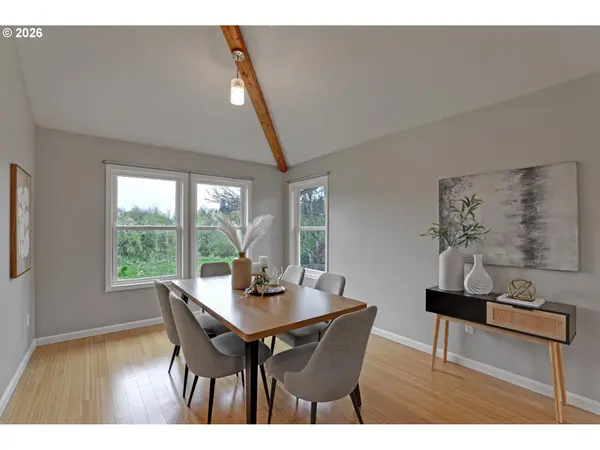
Located on a quiet dead-end street and backing to green space, this 4-bedroom, 2.5-bath home offers a setting that's hard to come by while still being close to shopping, Nike, and Intel.Vaulted beamed ceilings in the living and dining rooms add character. The remodeled kitchen features new stainless steel appliances, including an induction range, and is open to the family room and eating area. Sliding glass doors lead out to the deck and overlook the backyard and green space beyond. Upstairs, the primary suite includes an updated bathroom and a private balcony overlooking the backyard and green space. Three additional bedrooms and a refreshed hall bath are all located on the same level. The backyard is level, backing to green space for added privacy. Raised garden beds, mature fruit trees, and plenty of usable space. A 2-car attached garage offers additional storage.
Location
State OR
County Washington
Area _150
Rooms
Basement Crawl Space
Interior
Interior Features Garage Door Opener, High Ceilings, High Speed Internet, Laundry, Skylight, Tile Floor, Vaulted Ceiling, Wood Floors
Heating Forced Air
Cooling Central Air
Fireplaces Number 1
Fireplaces Type Wood Burning
Appliance Dishwasher, Disposal, Free Standing Range, Free Standing Refrigerator, Granite, Induction Cooktop, Microwave, Range Hood, Stainless Steel Appliance
Exterior
Exterior Feature Deck, Fenced, Patio, Porch, Raised Beds, Sprinkler, Yard
Parking Features Attached
Garage Spaces 2.0
Waterfront Description Creek,Seasonal
View Creek Stream, Park Greenbelt, Territorial
Roof Type Composition
Accessibility GarageonMain
Garage Yes
Building
Lot Description Green Belt, Level, Private
Story 2
Foundation Concrete Perimeter
Sewer Public Sewer
Water Public Water
Level or Stories 2
Schools
Elementary Schools Mckinley
Middle Schools Five Oaks
High Schools Westview
Others
Senior Community No
Acceptable Financing Cash, Conventional
Listing Terms Cash, Conventional
Read Less Info
Want to know what your home might be worth? Contact us for a FREE valuation!

Our team is ready to help you sell your home for the highest possible price ASAP

Nearby Locations
GET MORE INFORMATION
REALTOR® | Knipe Realty ERA Powered Lic# 201246341